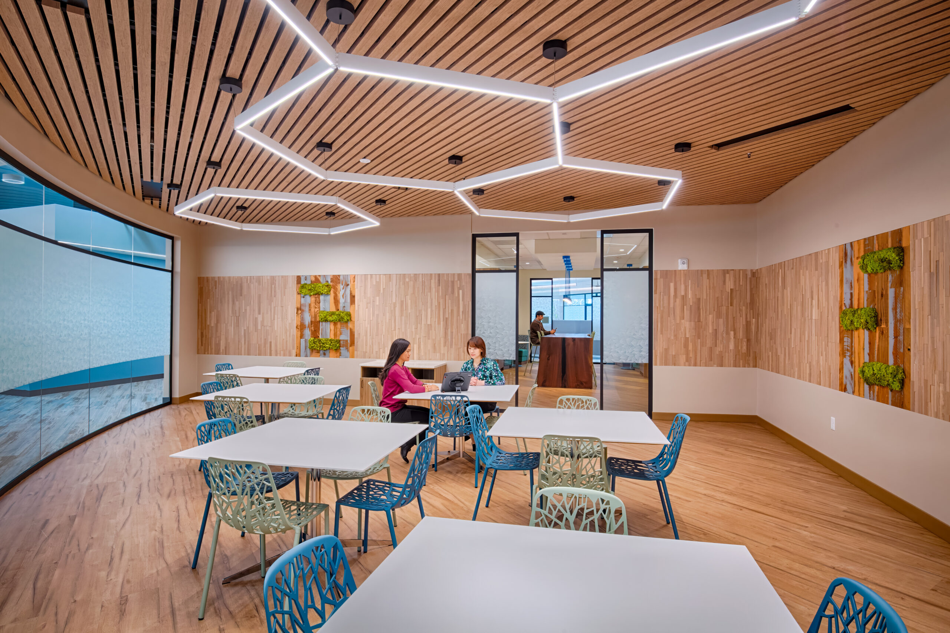
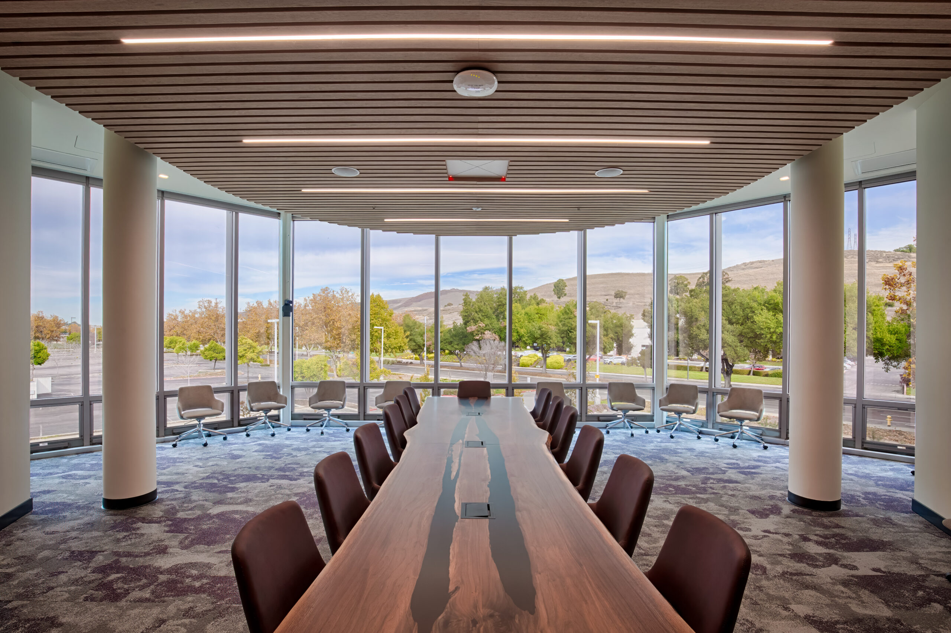
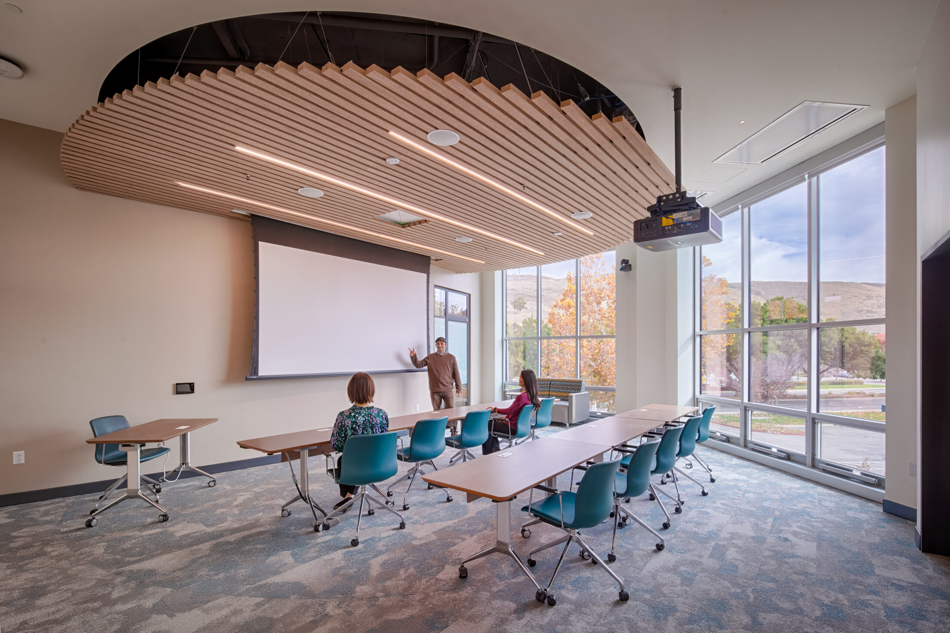
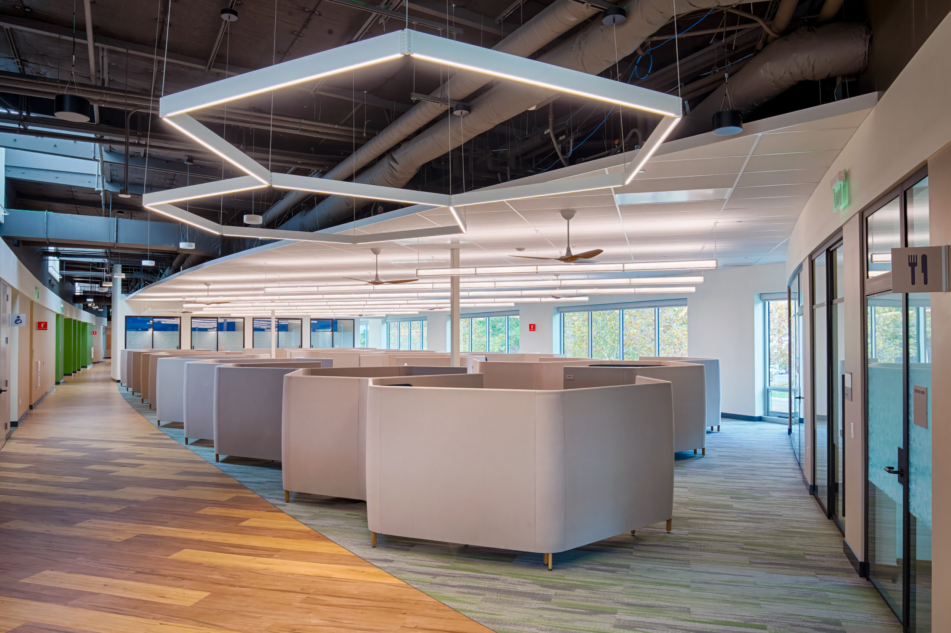
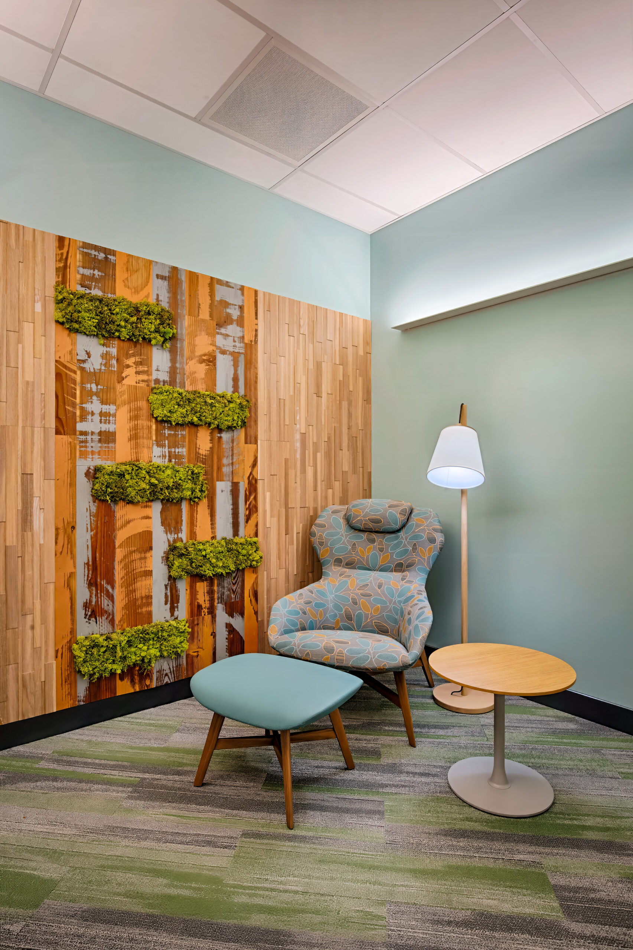
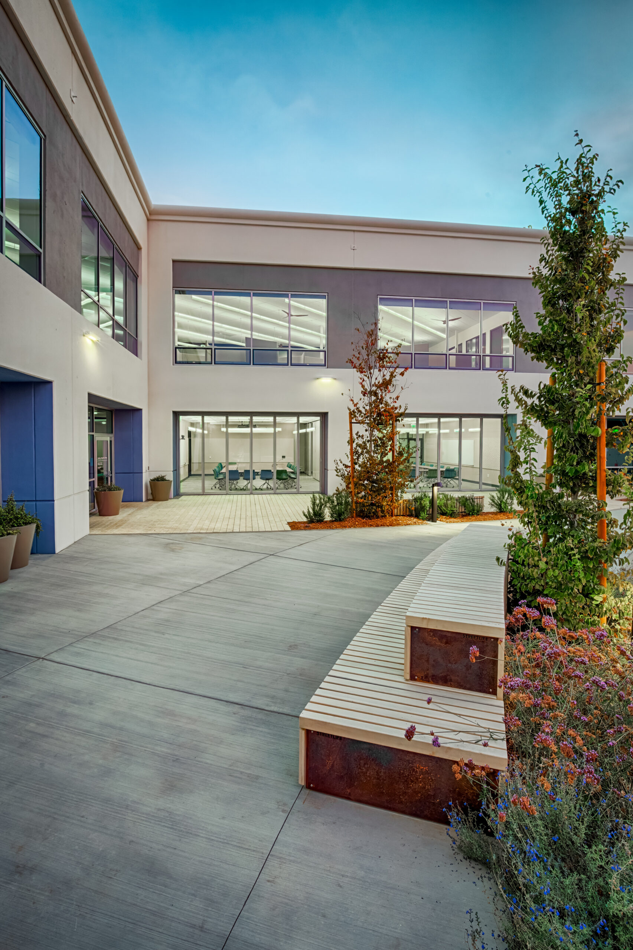
Retrofit of existing building for new headquarters in San Jose for Valley Health Plan.
County of Santa Clara
San Jose
,
CA
The project includes the retrofit of an existing 2-story, concrete tilt-up for the new Valley Health Plan headquarters. The retrofit includes the second and partial first floors. The spaces that will be constructed include an entrance lobby, office space, workstations, conference rooms, work areas, restrooms, and shower facilities. The facility will also include a storage/shipping and receiving area. The balance of the building is to be reserved as a warm shell for future tenancy.
The project is designed to be a net zero energy facility and LEED certified.